Home Design Services in Northern Ontario for People Who Don’t Want a Cookie-Cutter House

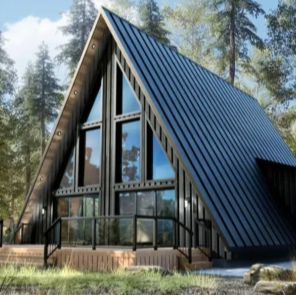
Somewhere between flipping through plan books and touring show homes, many rural buyers realise the layouts for their house on offer were drawn for someone else’s life. Home design services in Northern Ontario exist for exactly this moment, when you know roughly what you want but nothing on the page matches your land, your family, or your winters.
Home design services in Northern Ontario give you a middle road between a rigid catalogue purchase and a slow custom commission. You start from a proven floor plan, then adjust the layout, roofline, windows, or garage until it fits the way you actually live. The result feels personal without the cost and delay of designing from a blank sheet.
When a Standard Plan Quietly Works against You
A Layout Drawn for a City Lot Rarely Suits Rural Land: A floor plan designed for a flat suburban lot often fights the realities of a sloped, treed, or waterfront property. Window placement ignores the view, the entry faces the wrong direction, and the footprint forces expensive grading. You end up paying to adapt the site to the house instead of the house to the site.


Waiting Often Shrinks Your Options Rather than Widening Them: In everyday practice, design consultants routinely meet homeowners who postponed a decision for two or three seasons and returned to find material costs higher and their preferred building window gone. Northern Ontario’s short construction season compresses every schedule, so a delayed design choice frequently pushes an entire build into the following year.
See also: How to Choose Bedroom Furniture That Matches Your Lifestyle
More than One Hundred Starting Points, None of Them Final
A Deep Catalogue Beats a Blank Page for Most Builds: A library of more than one hundred stock floor plans gives you a tested starting point for nearly any lot, budget, or household size. Single storey layouts suit downsizers, multi storey plans separate bedrooms from living space, and compact cottage footprints work well on waterfront parcels. Starting from proof saves weeks of preliminary drawing.
Every Plan Can Bend Before It Is Built: Reputable home design services in Northern Ontario treat a stock plan as raw material rather than a finished product. You can widen a garage for a workshop, raise a roofline for storage, enlarge windows toward a lake view, or flip a layout to follow the sun. Each change is drawn, priced, and quantity-checked before construction begins.
Local Ground Conditions Shape Good Design Decisions: Rural lots across the region sit on rock, sand, and clay in unpredictable combinations, and each behaves differently through freeze and thaw. A design team familiar with frost heave will adjust foundation depth, drainage, and entry grading before the plan is finalised, which prevents cracked slabs and shifted porches years later.
Modified Stock Plan or Full Custom Commission, Weighed Honestly
A Modified Stock Plan Wins on Cost and Certainty: A modified stock plan reaches a permit-ready drawing faster and cheaper than a custom commission because the structure has already been engineered once. The trade-off is that changes work within an existing framework, so a wholly unusual footprint may not fit. For most rural family builds, that framework is a feature rather than a limit.
A Dedicated Architectural Team Handles the Bigger Leaps: When a project needs more than modest adjustments, an in-house architectural solutions team can rework a plan extensively or draw a fully custom design. That route suits complicated sites, unusual room programmes, or buyers who want passive solar orientation built into the layout from the first sketch. You gain full freedom while keeping one point of contact.
Design Choices That Keep Paying after Move-In Day
A Plan Matched to Its Site Costs Less to Own: Good home design services in Northern Ontario earn their fee back over decades of ownership. A roofline shaped for heavy snow sheds load safely, generous attic insulation holds heat through long winters, and a layout planned around daylight cuts lighting and heating bills. These are quiet savings that compound every year the house stands.
A Personalised Home Holds Its Value in a Rural Market: A house designed around its lot tends to sell better than a generic build dropped onto rural land. Buyers in cottage country notice when windows frame the water, when the entry works in winter, and when storage matches rural life. Personal design decisions made early become resale strengths later, at no extra ongoing cost.
What a Personal Design Process Should Include
Checklist Points Worth Raising at Your First Meeting: Before committing to any provider of home design services in Northern Ontario, it helps to know what a thorough process looks like from the inside. The points below separate a genuine design partnership from a simple plan sale, and they give you a practical script for your first conversation with a consultant.
- A wide library of stock floor plans covering single storey, multi storey, and cottage layouts.
- Freedom to modify layouts, rooflines, windows, garages, and finishes without starting over.
- Access to an architectural team for extensive changes or fully custom drawings.
- Design advice grounded in local snow loads, soils, and seasonal building conditions.
- Drawings priced and quantity-checked before construction so budgets hold.
- One consultant guided the file from the first sketch to the final material list.
A House That Could Only Belong to You
A home shaped around your land, your family, and your winters simply works better every day you live in it. Each season of waiting moves material prices and tightens the building calendar, pushing this year’s plan into the next. Call to book a design consultation and start shaping a plan that fits.